Case Study
Client Requirement & Problem Statement
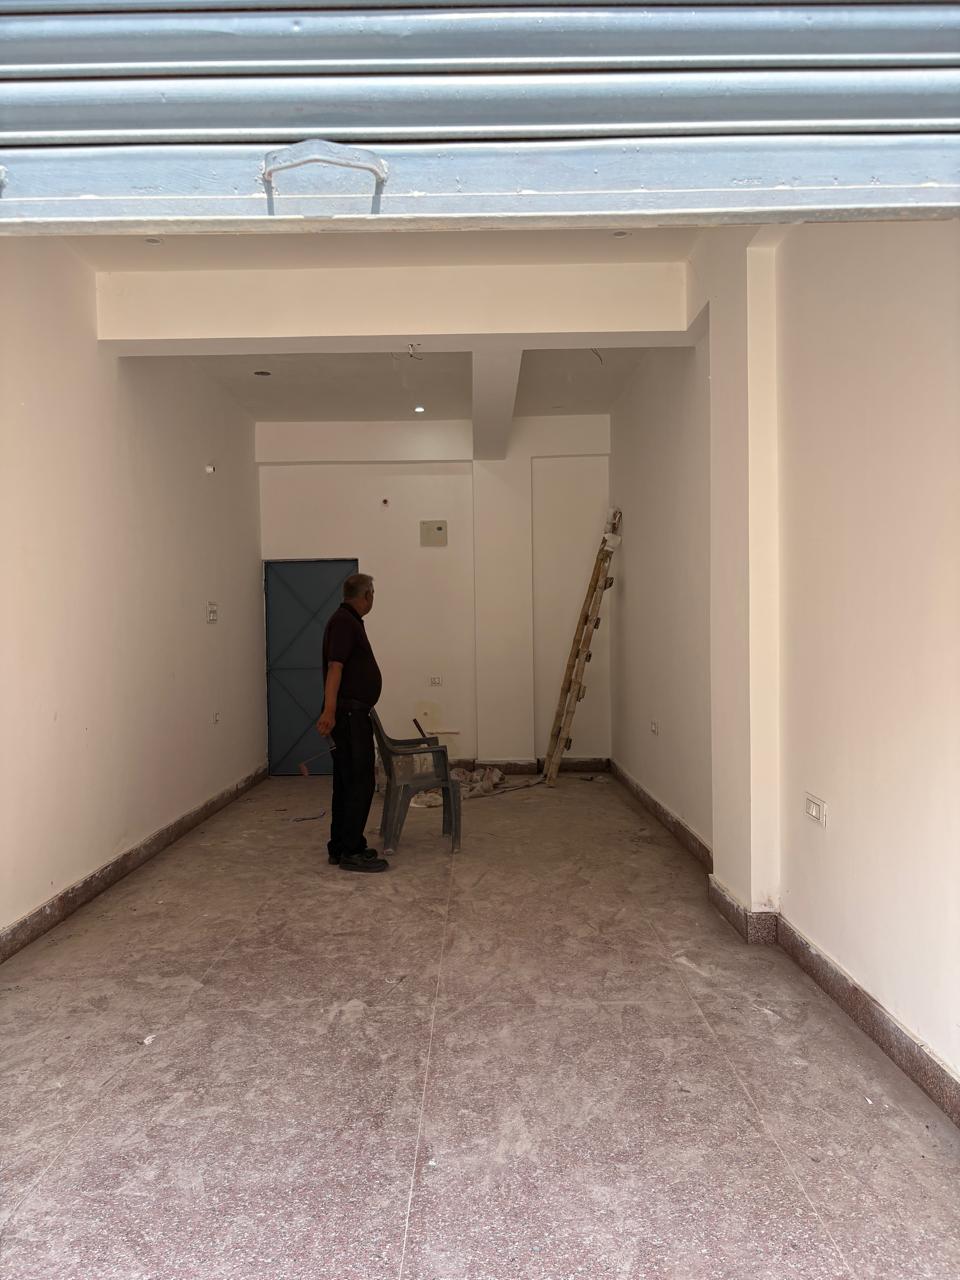
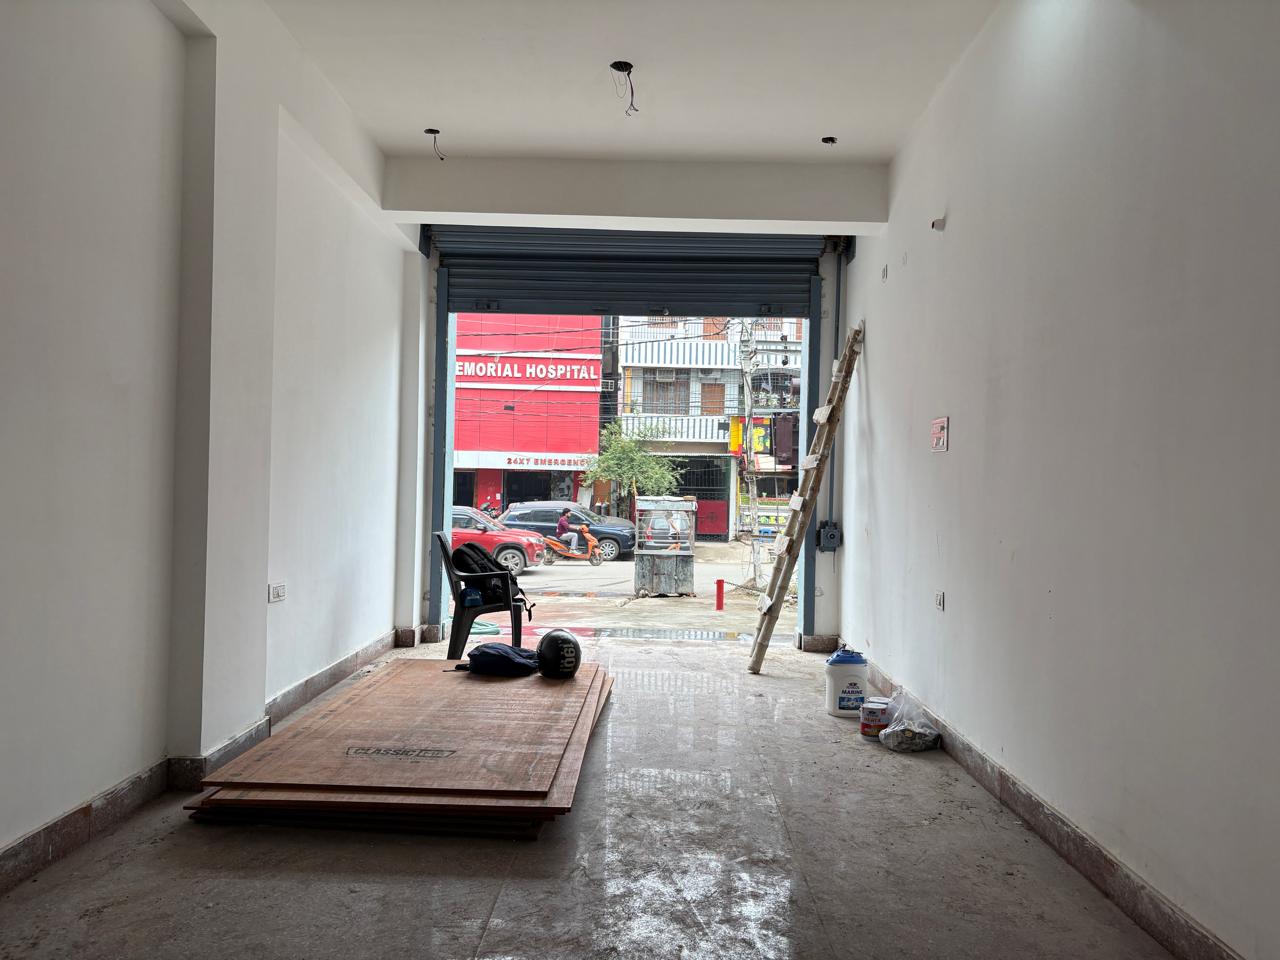
The brief was ambitious for the space we had to work with.
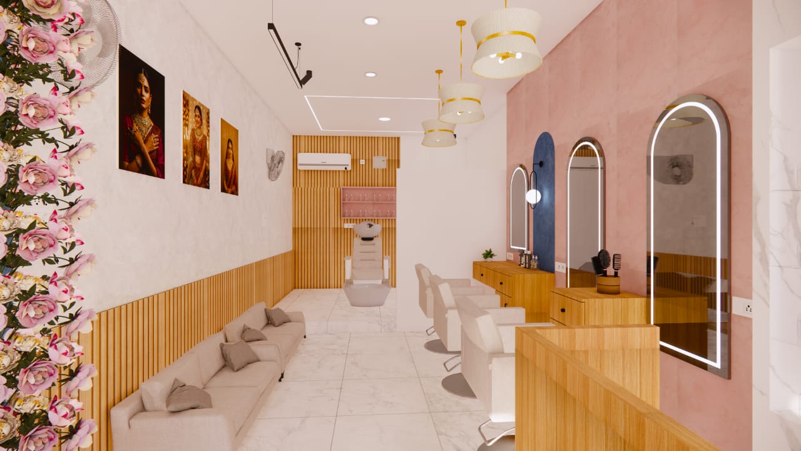
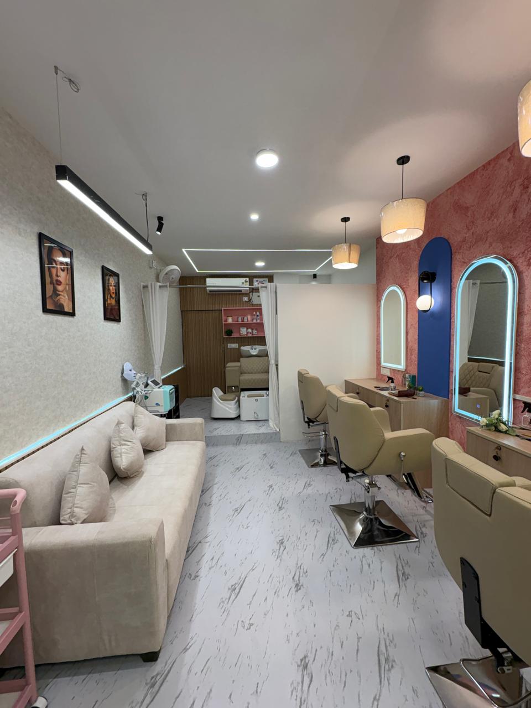
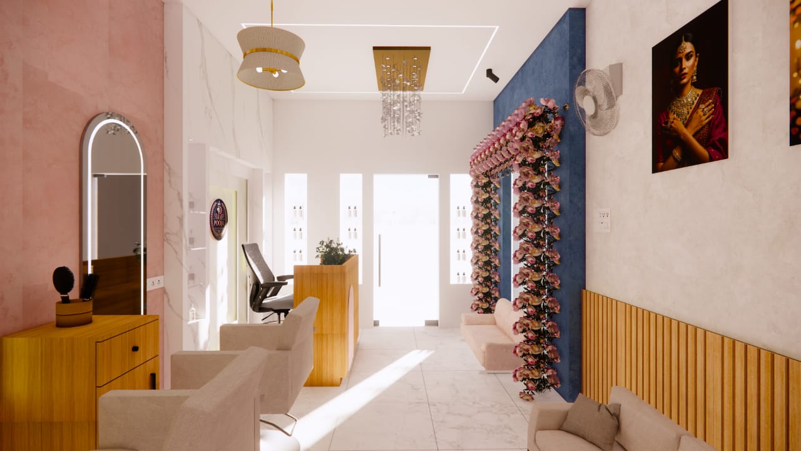
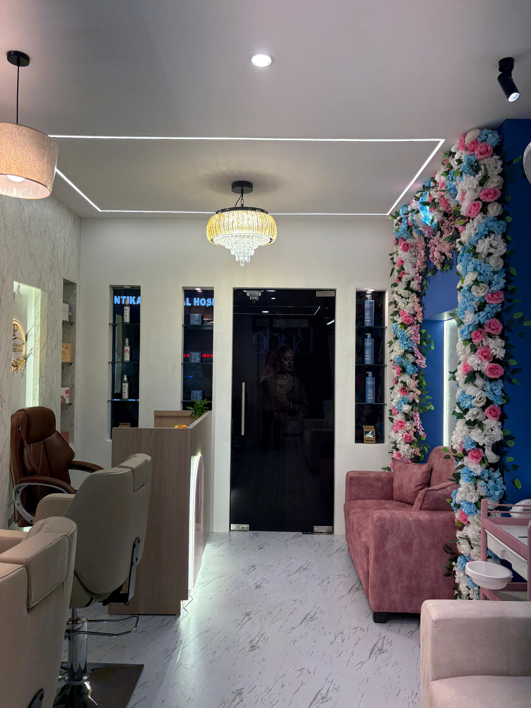
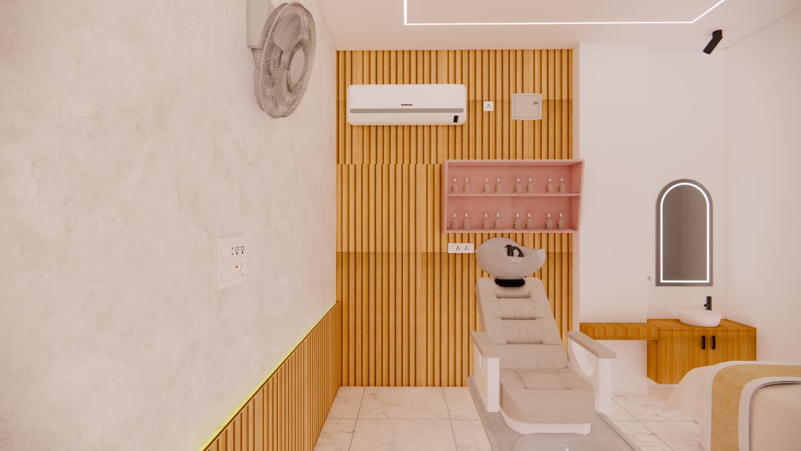
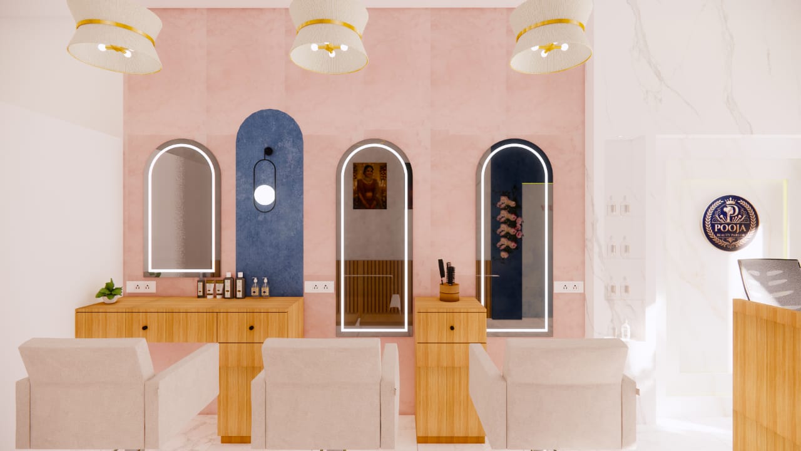
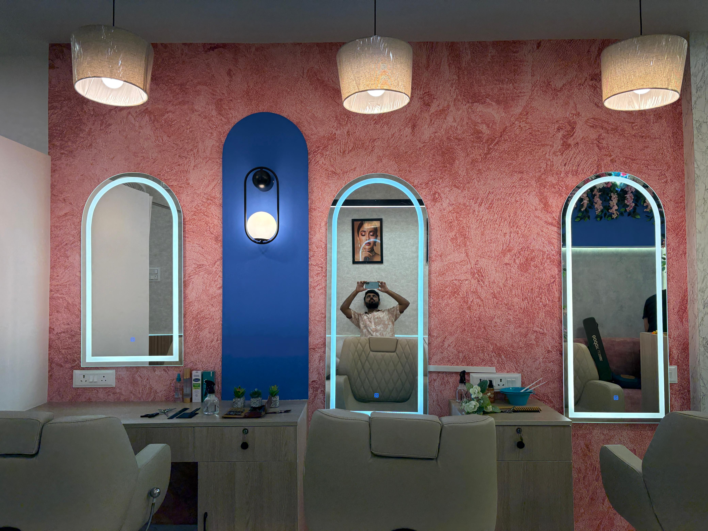
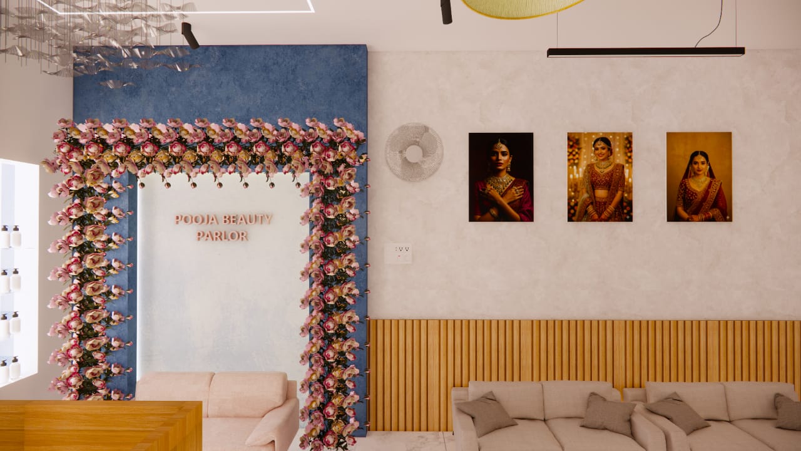
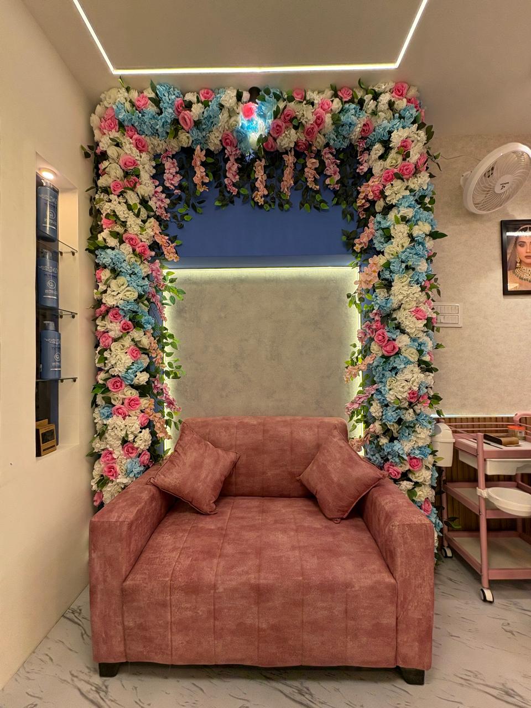
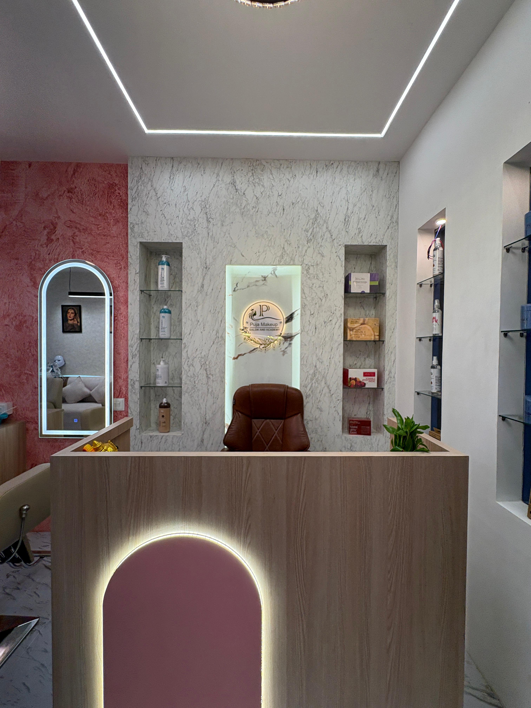
Our client wanted an Instagrammable salon. Pedicure and manicure stations. A facial bed. A proper reception. A lounge area. And 3 full salon stations instead of 2.
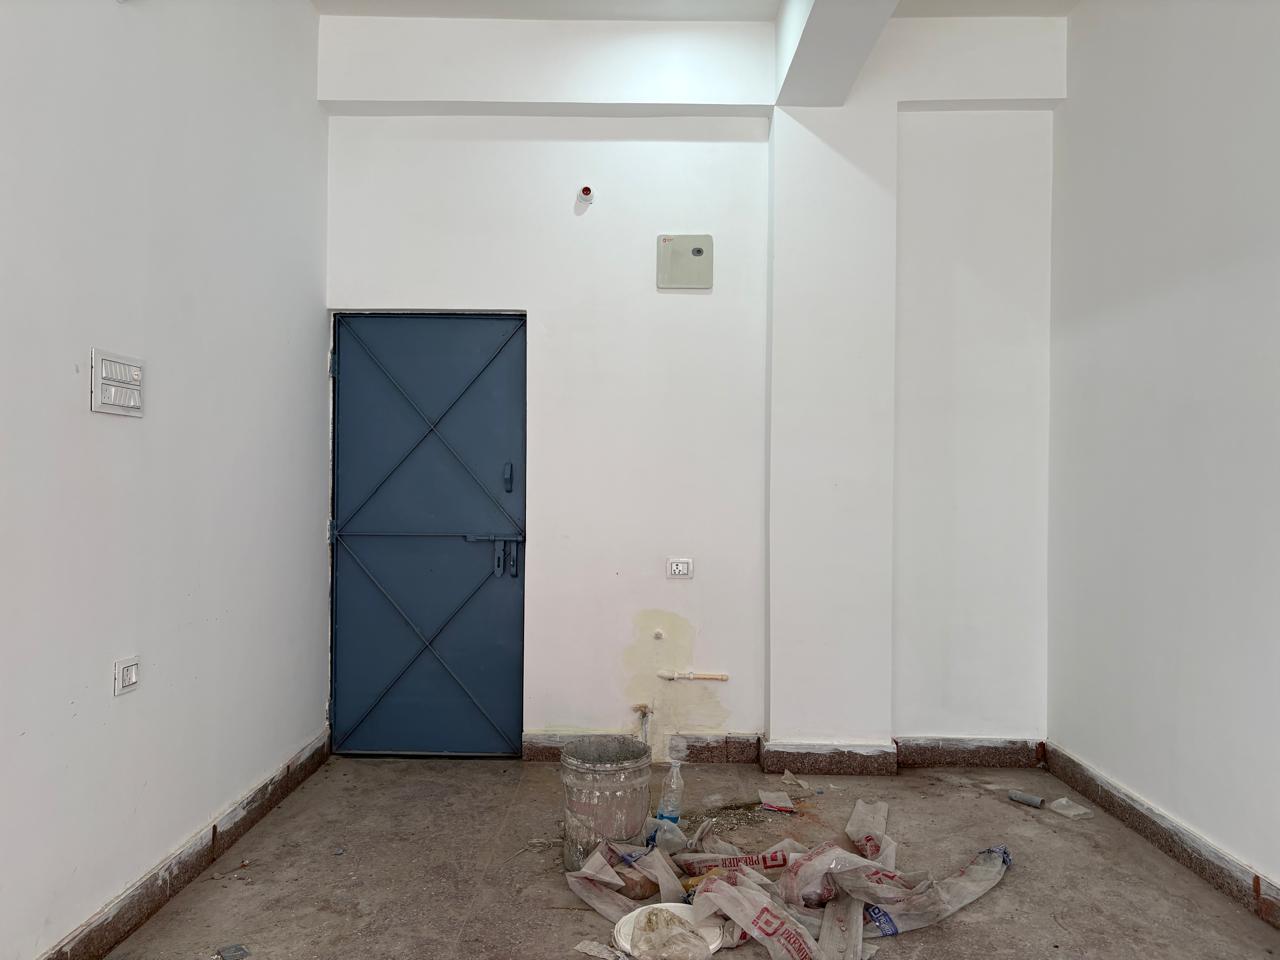
All inside 280 sq ft.
That is a small footprint carrying a big list of demands. Worker movement had to stay smooth. Air circulation could not be an afterthought. And the budget was tight so every rupee had to earn its place.
This is the exact problem we solve for. As a salon interior designer in patna, we know space is expensive and layouts are rarely generous in Kankarbagh. A parlour interior design that looks premium but cannot move 3 stylists and their clients comfortably is a salon that fails on day one.
Our Approach
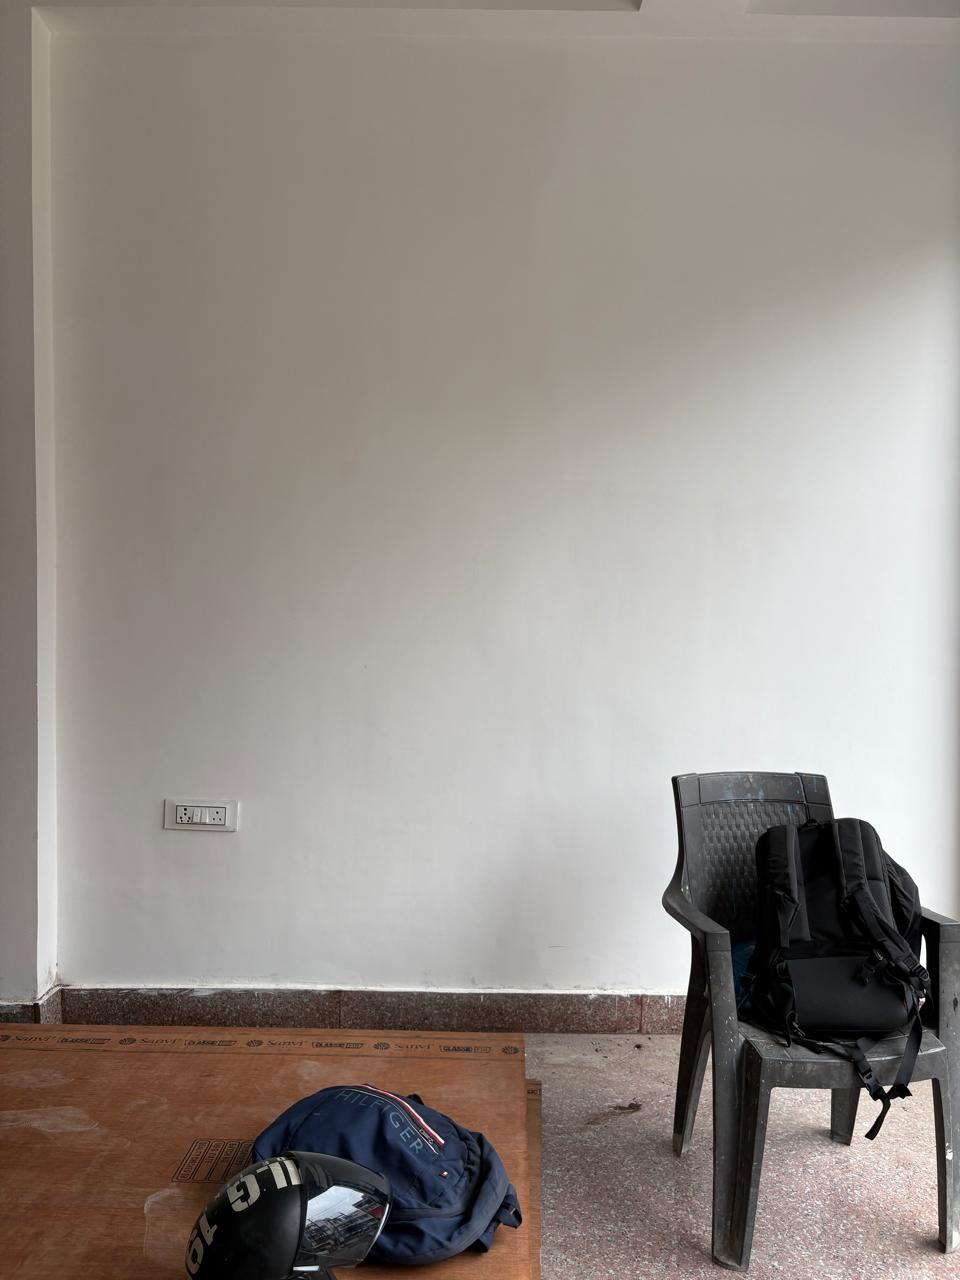
We started where we always start: a site visit to measure, listen, and understand what the client actually needed versus what they thought they needed.
From there, our process ran in sequence:
- Mood Board: We presented options and the client picked the direction.
- 2D Planning: We shared the layout and revised it against real requirements, not guesses.
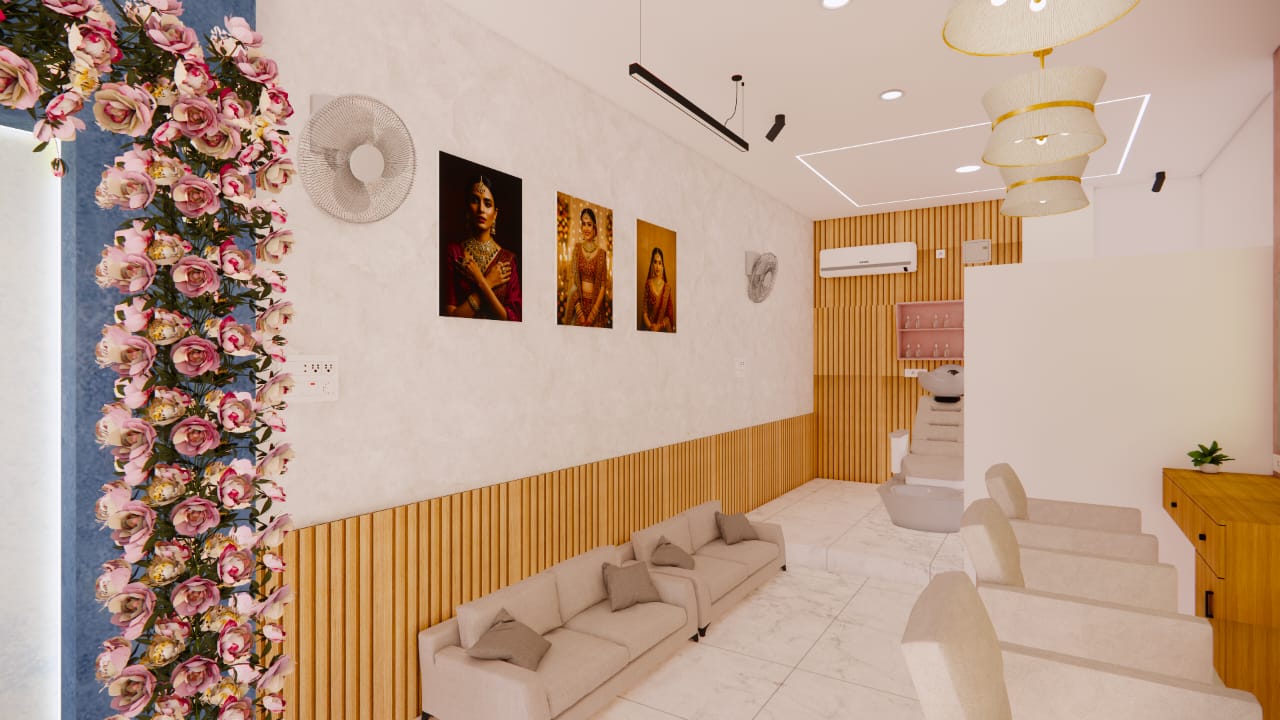
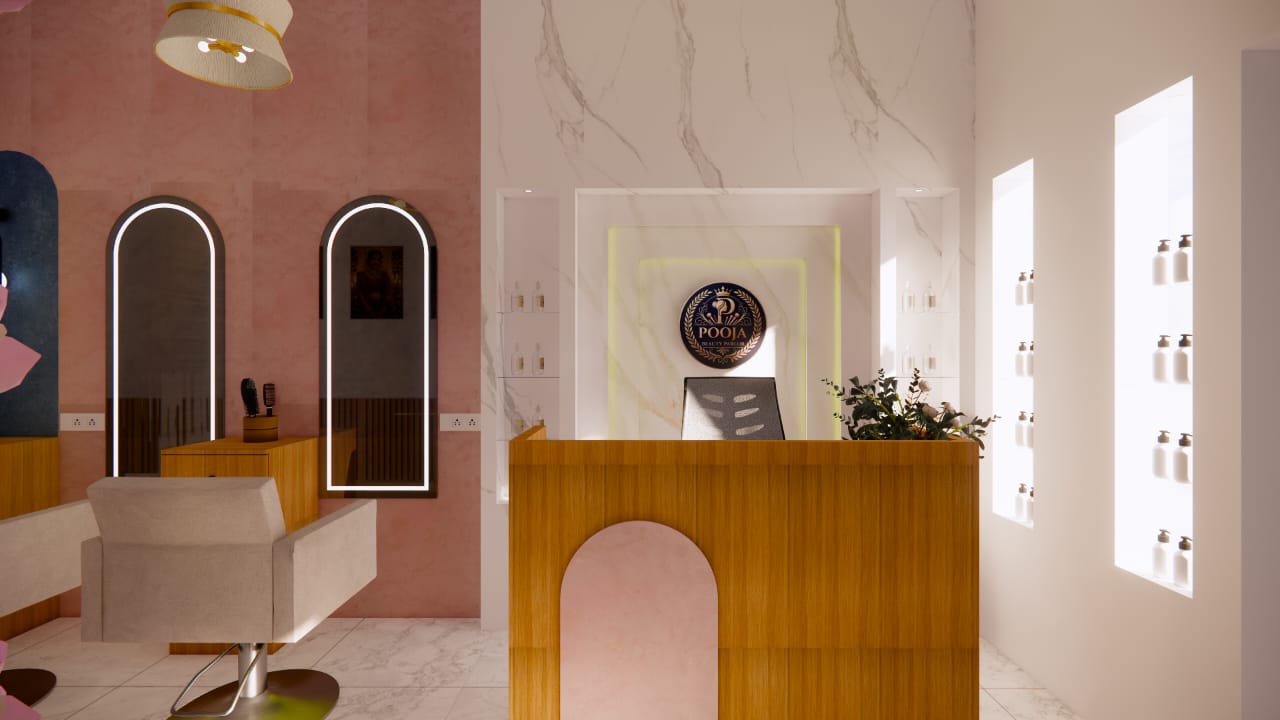
- 3D Visualization: Once the 2D was locked, we built the 3D so the client could see the salon before a single wall went up.
- Material Selection & Execution Quotation: Transparent, itemized, and no surprises later.
- Working Drawings: Separate drawings issued for electrician, plumber, painter, carpenter, false ceiling, and partition teams.
The real design challenge was not the mood board. It was fitting 3 salon chairs where the space naturally suited 2.
Our client wanted the third chair because part of the salon doubled as an academy space. So we trimmed the reception footprint just enough to make room for the third station without choking the walkway. Worker movement stayed clean. Clients could still be seated and served without bumping elbows.
Budget Savings
Tight budgets force smart decisions. Here is where we cut cost without cutting quality:
- Reception back panel: Originally planned in plywood. When the cost started pushing past budget, we switched to cement board to get the same finished look at a lower cost.
- Flooring: The building owner had already tiled the space, and removing it was not an option within budget. Instead of new tiles, we used vinyl flooring over the existing surface. This saved cost and saved time.
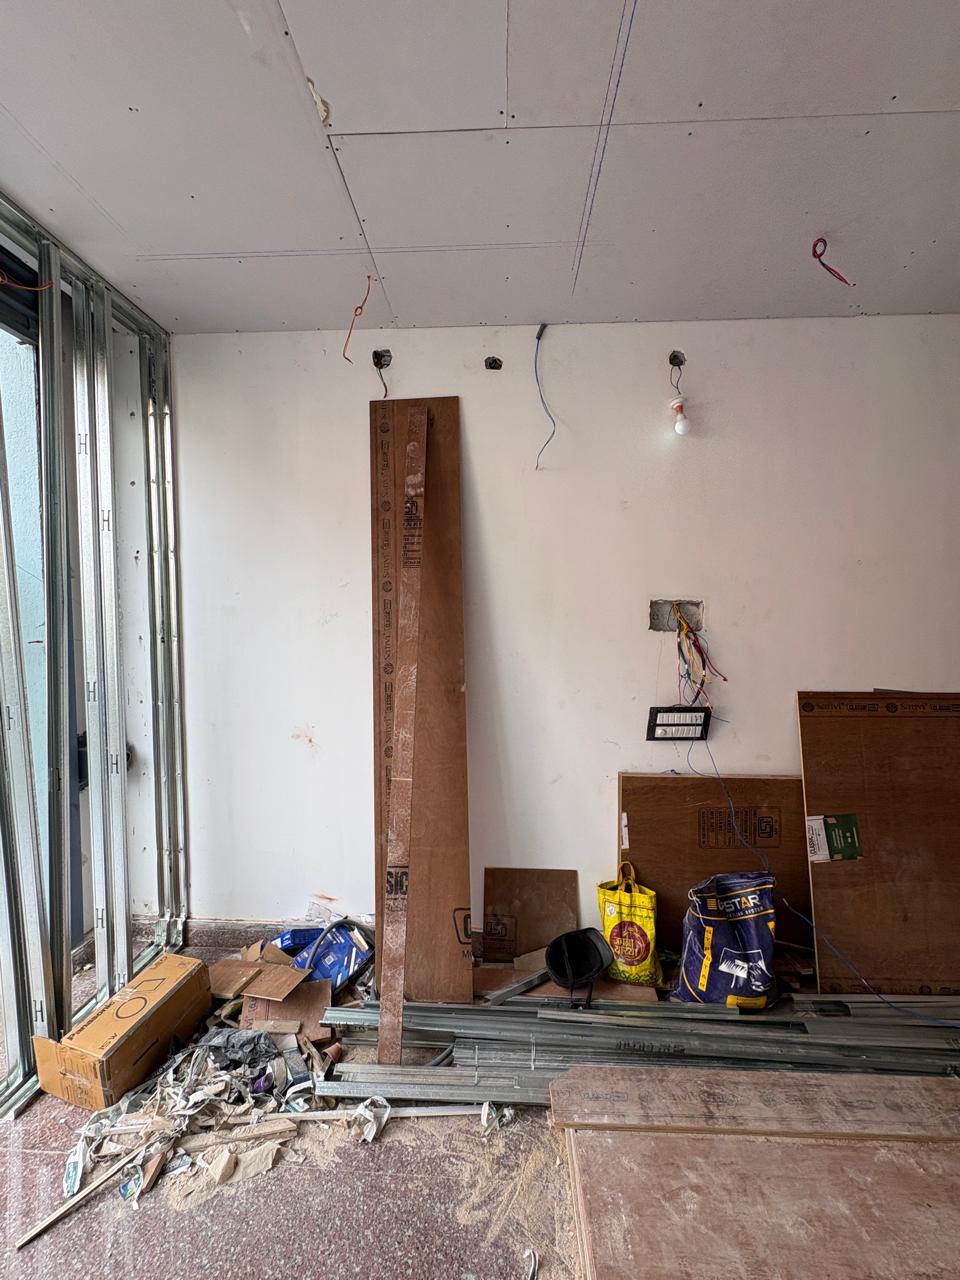
- Electrical wiring: Existing switch boards were already in place. Rather than ripping everything out, we mapped our electrical plan around them by reusing what worked and adding new points only where genuinely required.
- Layout efficiency: Squeezing in the third salon chair meant a smarter reception size, not a bigger footprint or budget.
None of these were compromises on the client's brand. They were engineering decisions. This kind comes from having executed enough salons to know where you can save and where you cannot.
Our Process (Timeline & Execution)
The complete project ran over 40 days, structured in 5 payment-linked stages. Each stage had a defined scope where materials were purchased and contractors paid only after the corresponding milestone payment, keeping the project financially transparent for the client from day one.
| Stage |
Days |
Payment |
Key Work |
| Stage 1 |
Day 1 to 10 |
40% |
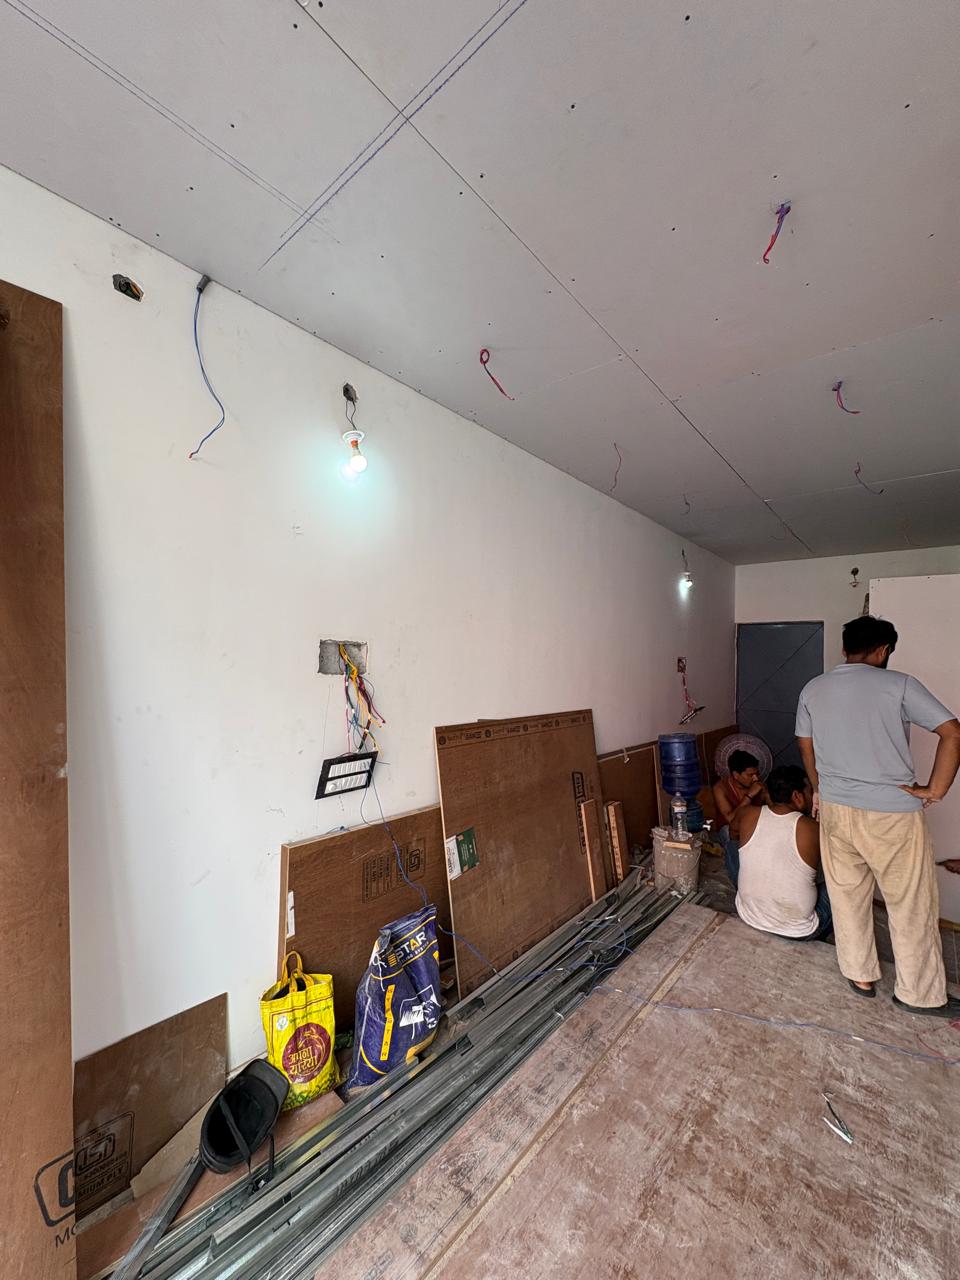
- Plumbing: All plumbing conduiting has been completed, including the pipeline connections for the wash basin.
- Electrical: Electrical conduiting, pipeline installation, and wiring have been completed as scheduled.
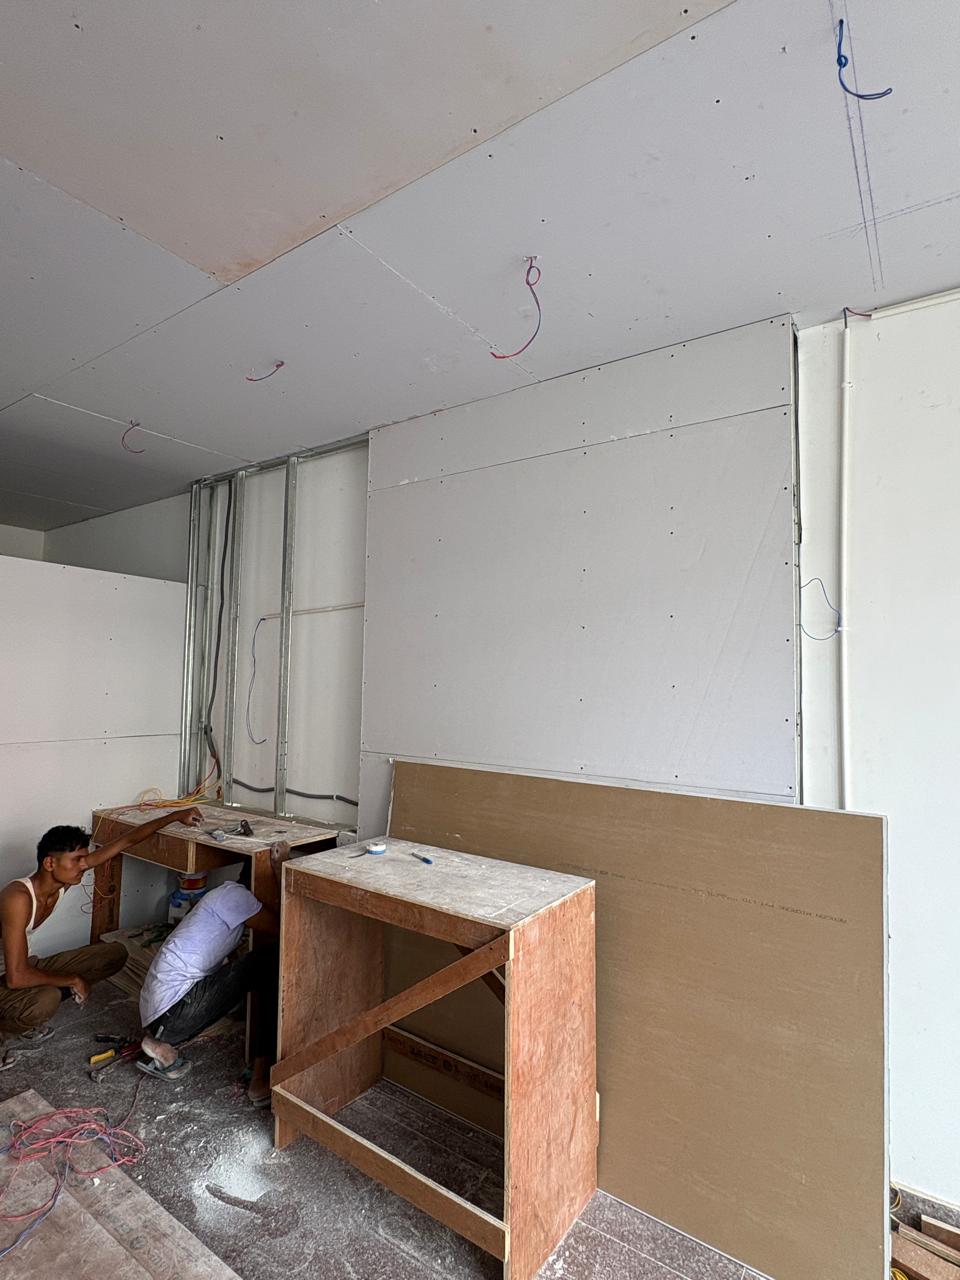
- Drywall Partition & False Ceiling: Channel installation and board fixing for the drywall partitions and false ceiling will be carried out during this phase.
- Carpentry: Carpentry work will begin with cutting and preparing plywood for the various furniture components, followed by fabrication as per the approved drawings.
- Site Cleaning: Regular site cleaning and material packing will be carried out to maintain a safe and organized work environment throughout the execution.
|
| Stage 2 |
Day 11 to 20 |
40% |
- Carpentry: The structural framework for all fixed furniture will be completed, including the reception counter, reception wall paneling, back storage units for the hair wash area, wash basin platform, wall paneling behind the salon and hair spa area, and storage units for the salon. All plywood framework and necessary structural elements will be fabricated and installed as per the approved drawings.
- False Ceiling: False ceiling work will continue with the installation and fixing of gypsum boards over the completed channel framework, preparing the ceiling for the finishing stage.
- Furniture buying: Procurement of styling and barber chairs, shampoo stations, spa and massage beds, manicure and pedicure spa chairs with foot basins, reception chairs, and client couches.
|
| Stage 3 |
Day 21 to 25 |
10% |
- Carpentry: Completion of all pending carpentry works, including final adjustments, shutter fixing, hardware installation, and finishing of all furniture elements.
- Glass Installation: Installation of all glass partitions, mirrors, and glass elements as per the approved design.
- Painting: Surface preparation, putty work, sanding, and application of paint coats across all areas, followed by the final paint finish.
- Electrical Fixtures: Installation and testing of all electrical fixtures, including lights, switches, sockets, and decorative lighting elements.
- Plumbing Fixtures: Installation of wash basins, faucets, accessories, and final plumbing connections.
|
| Stage 4 |
Day 26 to 30 |
6% |
- Wallpaper Installation: Fixing of wallpapers and decorative wall finishes in designated areas.
- Loose Furniture Installation: Placement and installation of all loose furniture and décor items.
- Site Cleaning: Continuous cleaning throughout the execution process, followed by a comprehensive deep cleaning before handover.
|
| Stage 5 |
Day 30 |
4% |
- Final inspection and handover.
|
Drawing-to-handover: 40 days. On budget, on scope, on schedule.
Materials Used
| Category |
Material / Brand |
| Glass |
5mm toughened glass, 5mm katcha glass, 5mm clear mirror with light (salon stations), 12mm toughened glass door with Ozone handle and fixtures |
| Plywood |
Shanvi MR (19mm, 12mm, 9mm) |
| Laminate |
Merino (0.8mm thick) |
| Hardware |
Dorset |
| Adhesive |
Fevicol, Polyfix |
| Channel (Carpentry) |
Godrej |
| Electrical |
Anchor switches and accessories, Polycab wiring, Panasonic and Havells fixtures |
| Paint |
Birla Opus (3 coats putty, 1 coat primer, 2 coats paint) |
| False Ceiling & Partition |
10mm cement board with aluminium channel, 12mm gypsum board with aluminium channel |
| AC |
Daikin, 1.5 Ton |
The Result
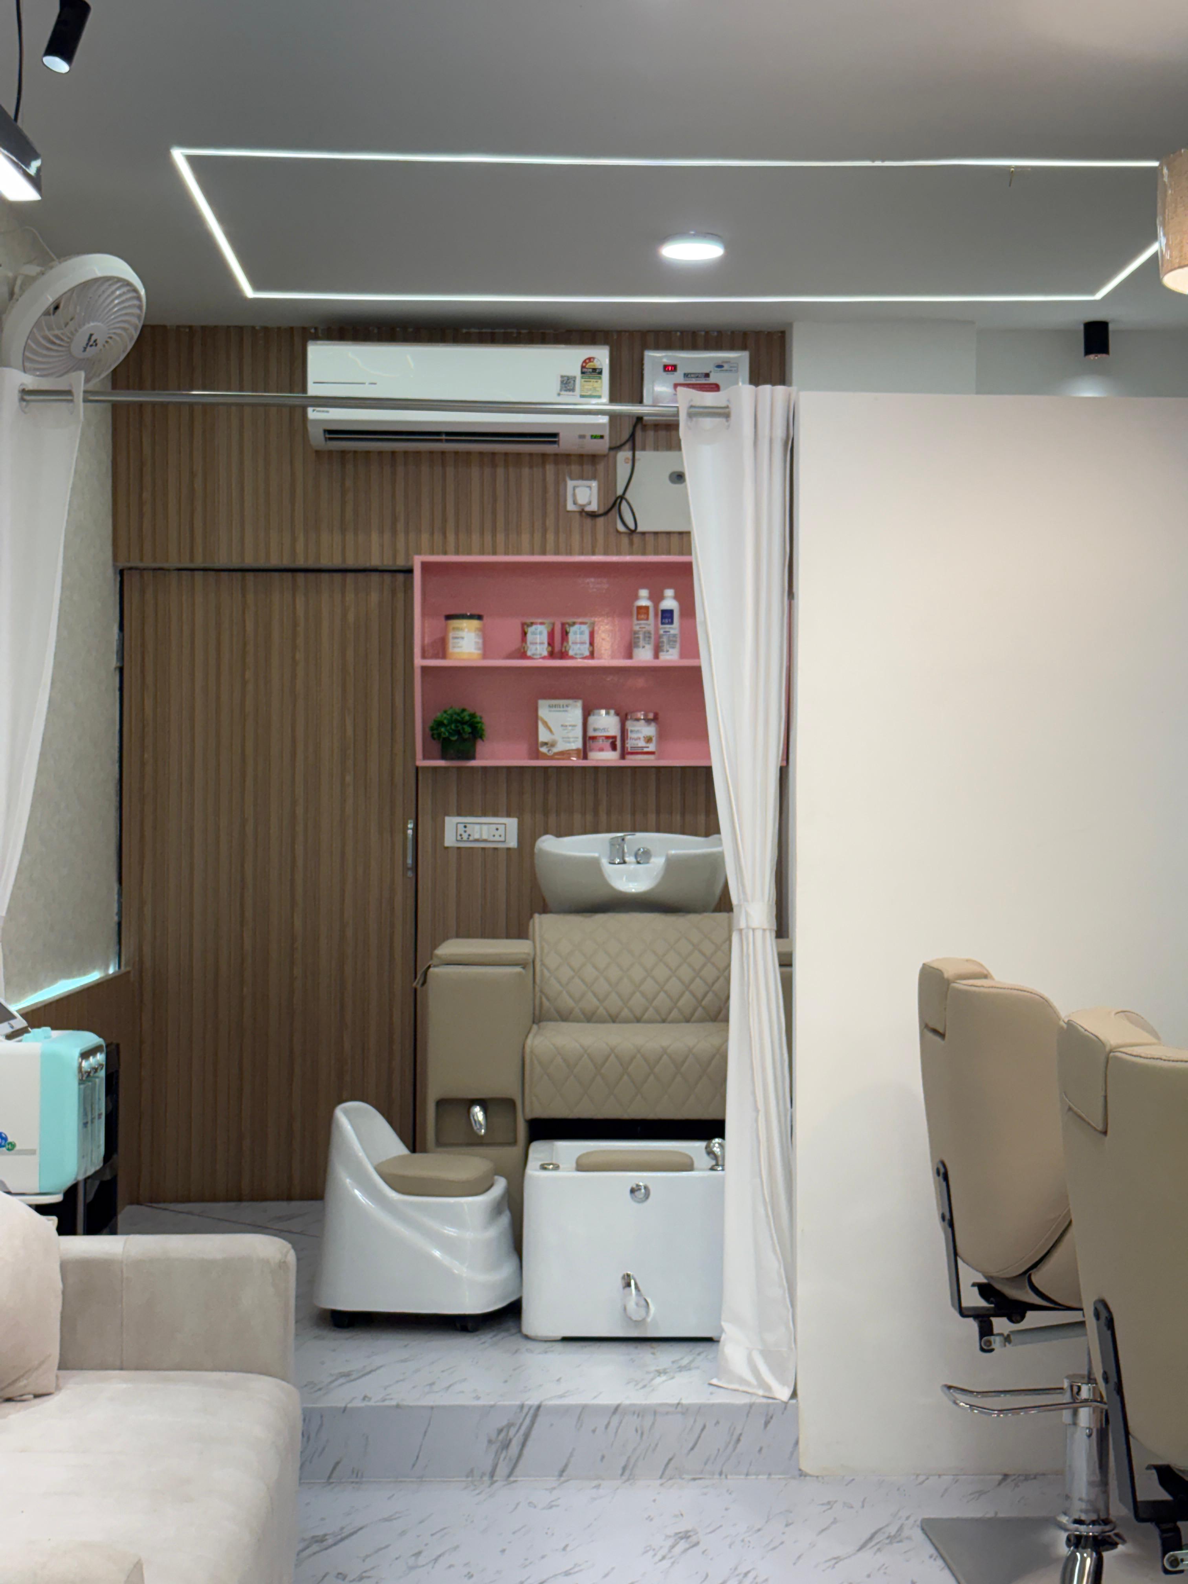
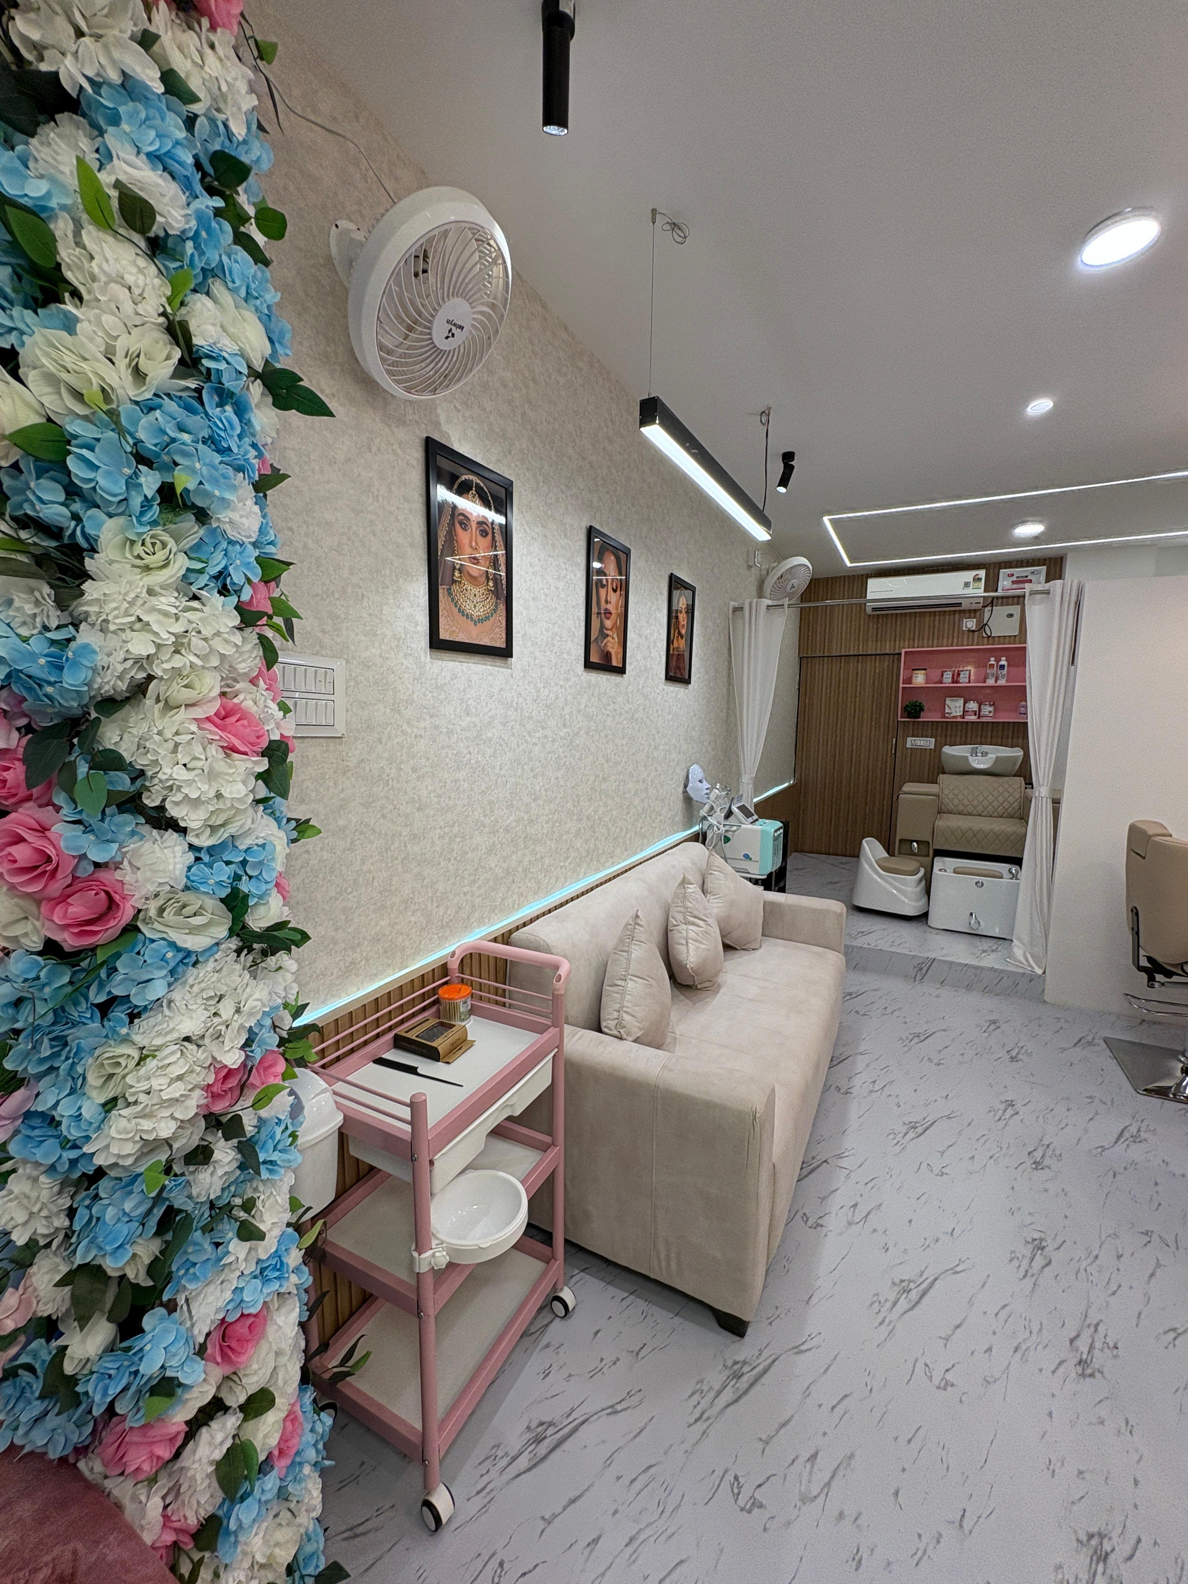
A 280 sq ft space that once looked like it could fit 2 salon stations now runs 3, plus a pedicure and manicure station, facial bed, reception, and a lounge area. Air moves. Staff move. And the client got their Instagrammable salon without blowing the budget.
This is what turnkey execution looks like when it is done by a team that treats your budget like our own.