Elite Turnkey Commercial Interiors in Patna & Bengaluru

Bespoke design and turnkey execution for corporate offices, law firms, boss cabins, restaurants, luxury spas, beauty salons, premium jewellery shops, and national showroom chains. On-time handover guarantee with 100% price transparency.

100%
On-Time Handover
Zero
Hidden Costs
72 Hours
3D Rendering
100%
Turnkey Execution

Client Testimonials

Hear what our clients have to say about their experience with AKSH Habitat.

Specialist Commercial Workspace by Aksh Habitat
Commercial Workspace Specialists

Why Specialist Design is Mandatory for Workspaces

Residential decorators paint beautiful pictures, but commercial spaces require engineering precision. Whether it is acoustic soundproofing for a lawyer's office or executive boss cabin, high-durability plumbing for beauty salons and spas, custom high-security lighting for premium jewellery shops, heavy-duty commercial kitchen setups for restaurants, or scale layouts for showroom chains—we ensure functional flow, branding consistency, and regulatory compliance.

Compliance & Certification Ready

NABH-compliant zoning for clinics and safety-approved layouts for corporate offices.

Intelligent Workspace Workflows

Acoustic insulation for executive cabins, collaborative zoning, and efficient patient flow layouts.

Direct Sourcing Durability

Heavy-traffic, commercial-grade materials directly sourced to withstand intensive daily operations.
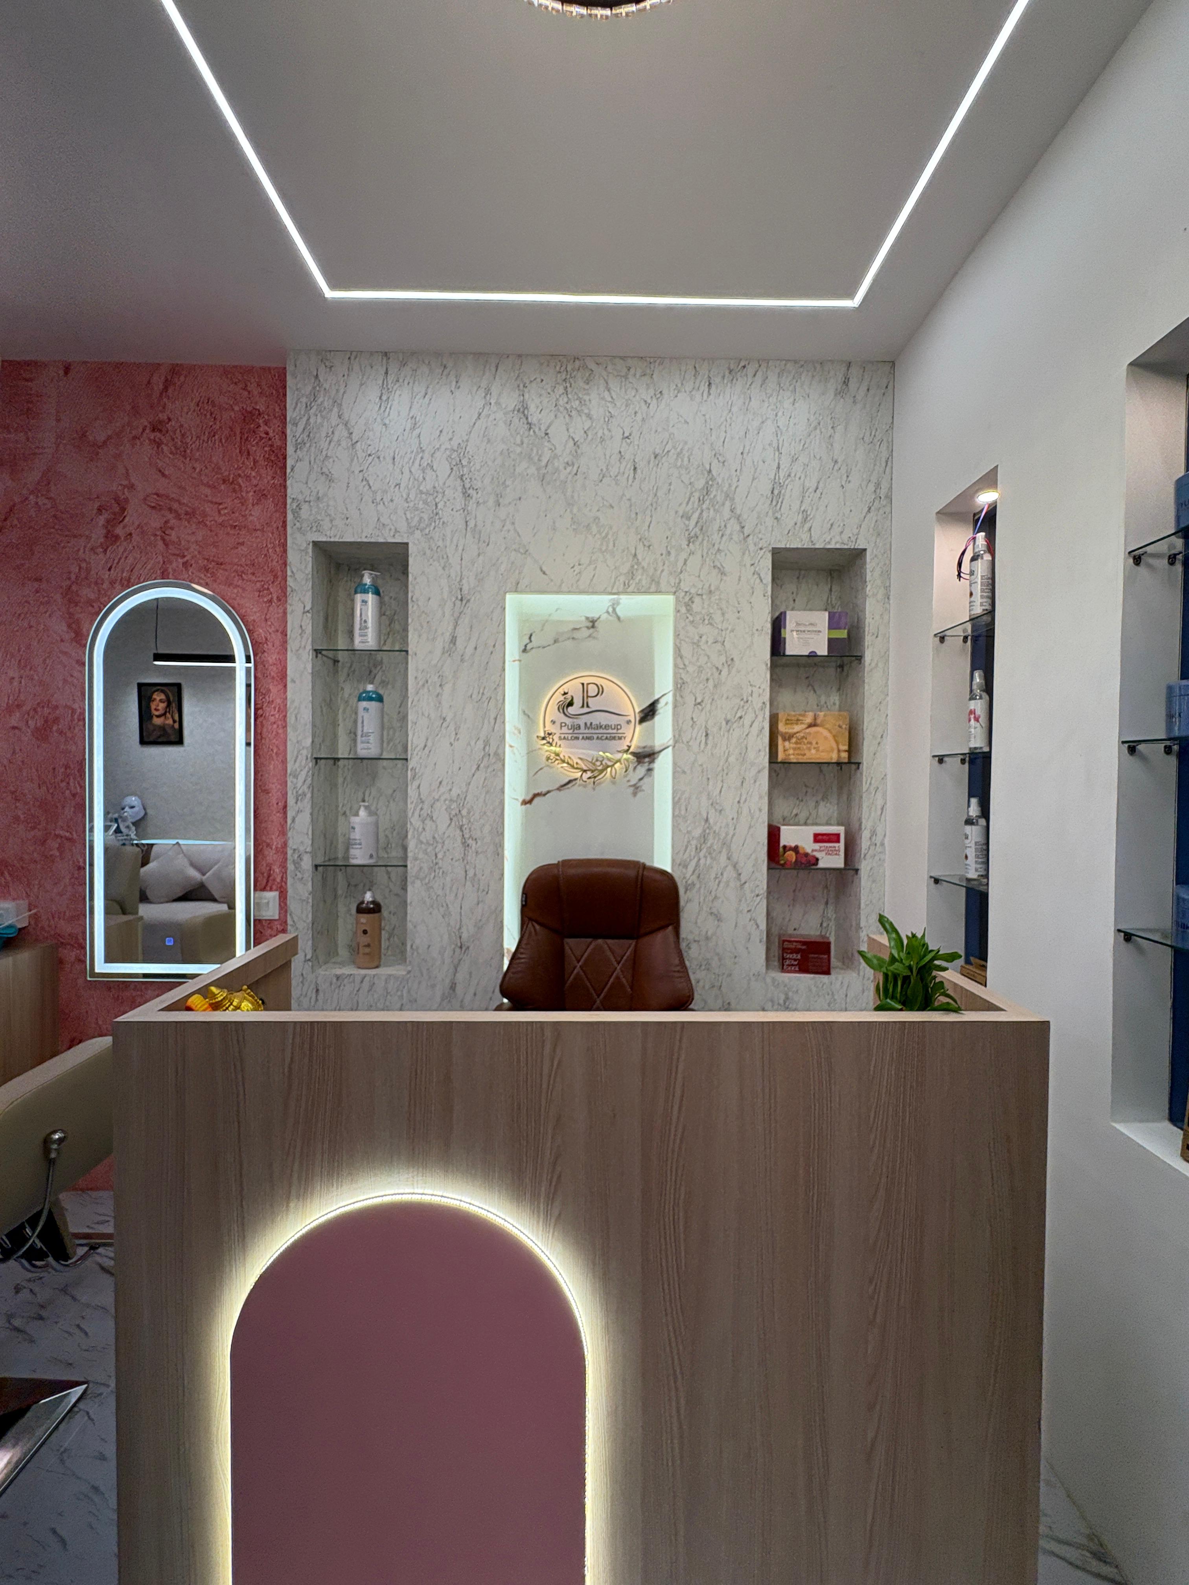
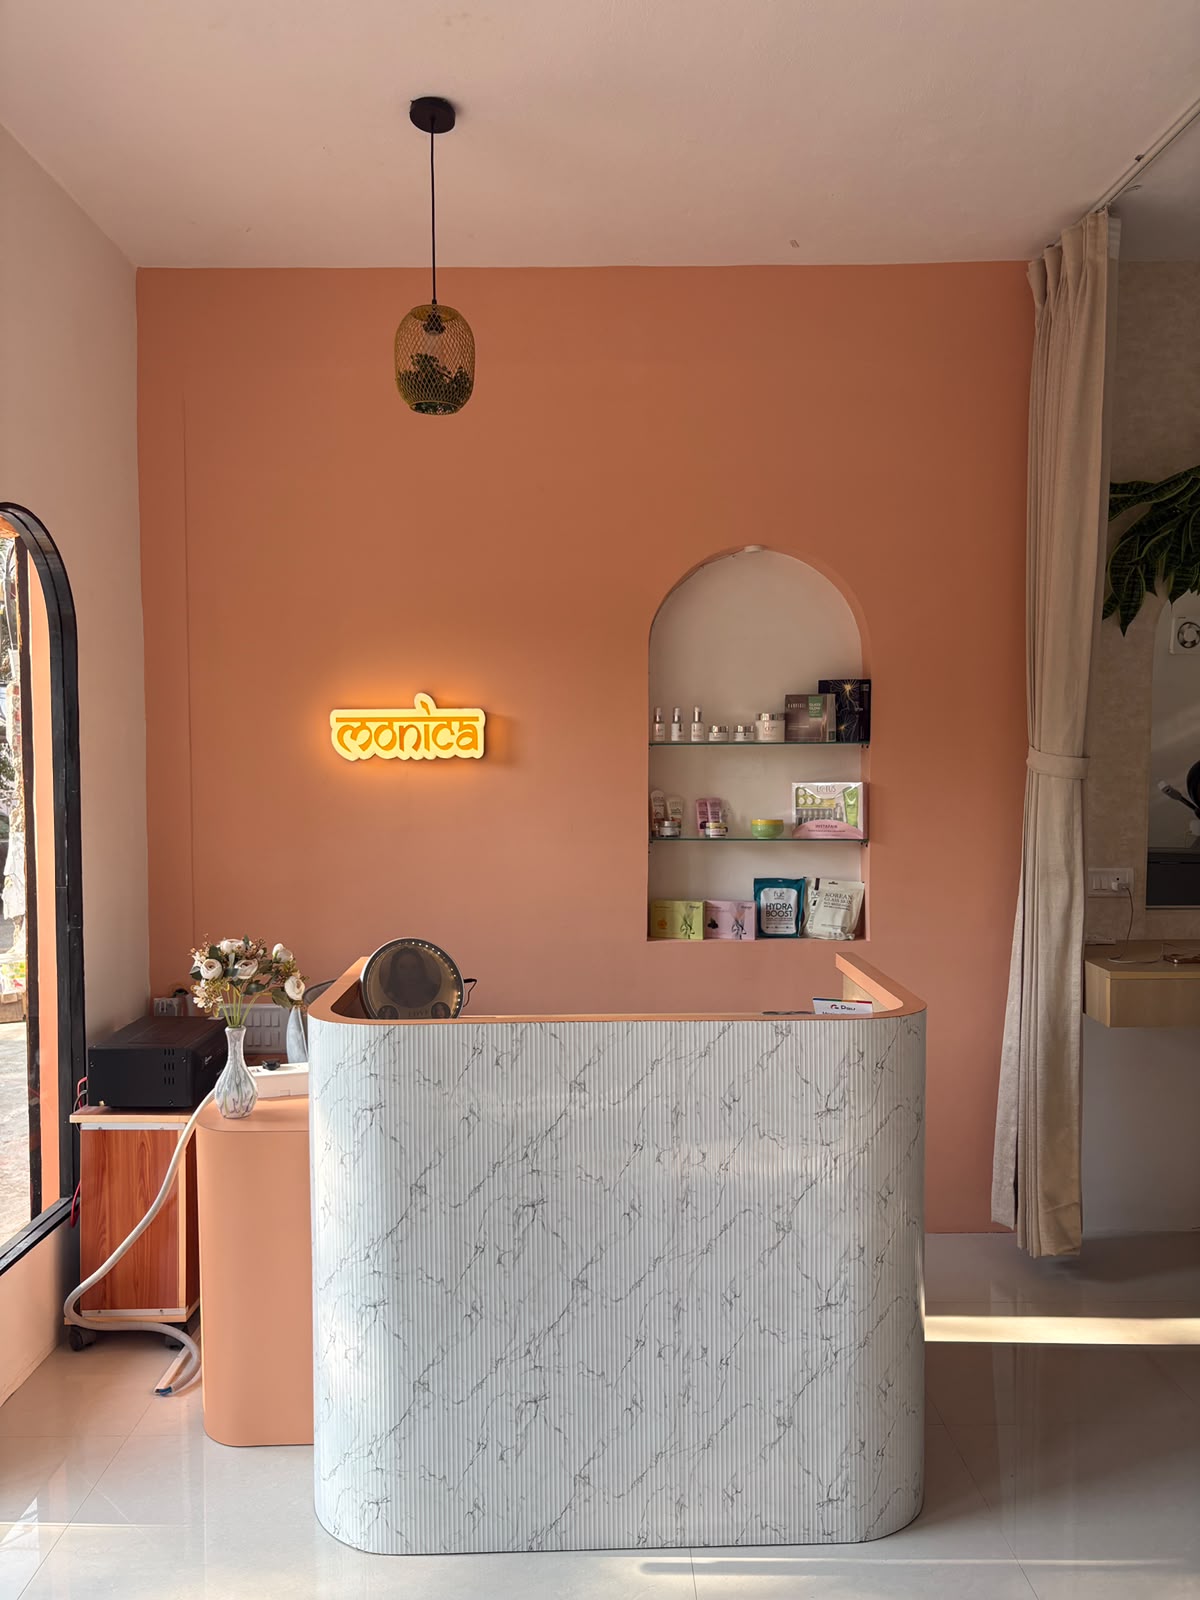
Our Interior Design Services by Location

Redefining Commercial Handover

Our turnkey delivery structures eliminate project coordination issues and unexpected cost overruns.

🛠️

True Turnkey Execution

We handle all aspects: civil layout changes, customized mechanical/electrical setups, soundproofing, and custom furniture fabrication.

⏱️

Guaranteed Timelines

Every commercial interior project is delivered with strict timeline commitments. We execute systematically to ensure on-time handover.

💰

No Hidden Escalations

Our line-item estimations are accurate down to the single screw. The final quote we commit to is the price you pay.

🎨

72-Hour 3D Design

Vetted space planners render your actual corporate office or clinic space in high-fidelity 3D models within 72 hours.

Vetted Steps

Our Delivery Method

From visual designs to complete handovers, here is how we ensure project precision.

1

Discovery & Site Audit

Our lead planners assess your site in detail, identifying compliance standards, electrical load capacities, plumbing requirements, and layout limitations.

2

3D Rendering & Plan Verification

We draw full-scale 2D layouts and 3D renders matching your branding rules, ensuring you sign off on materials and layouts before construction starts.

3

Material Procurement & Prep

Durability-vetted materials are directly procured from leading manufacturers, while custom woodwork is pre-fabricated at our workshop to keep on-site noise and debris low.

4

Flawless Turnkey Handover

We manage on-site installation, conduct multi-point quality control tests, handle final deep cleanups, and present the completed turnkey space on the scheduled date.

Request a Workspace Consultation

Receive an estimate and preliminary spatial layout suggestions within 24 hours.

+91
We Don't Spam

Follow Us on Instagram