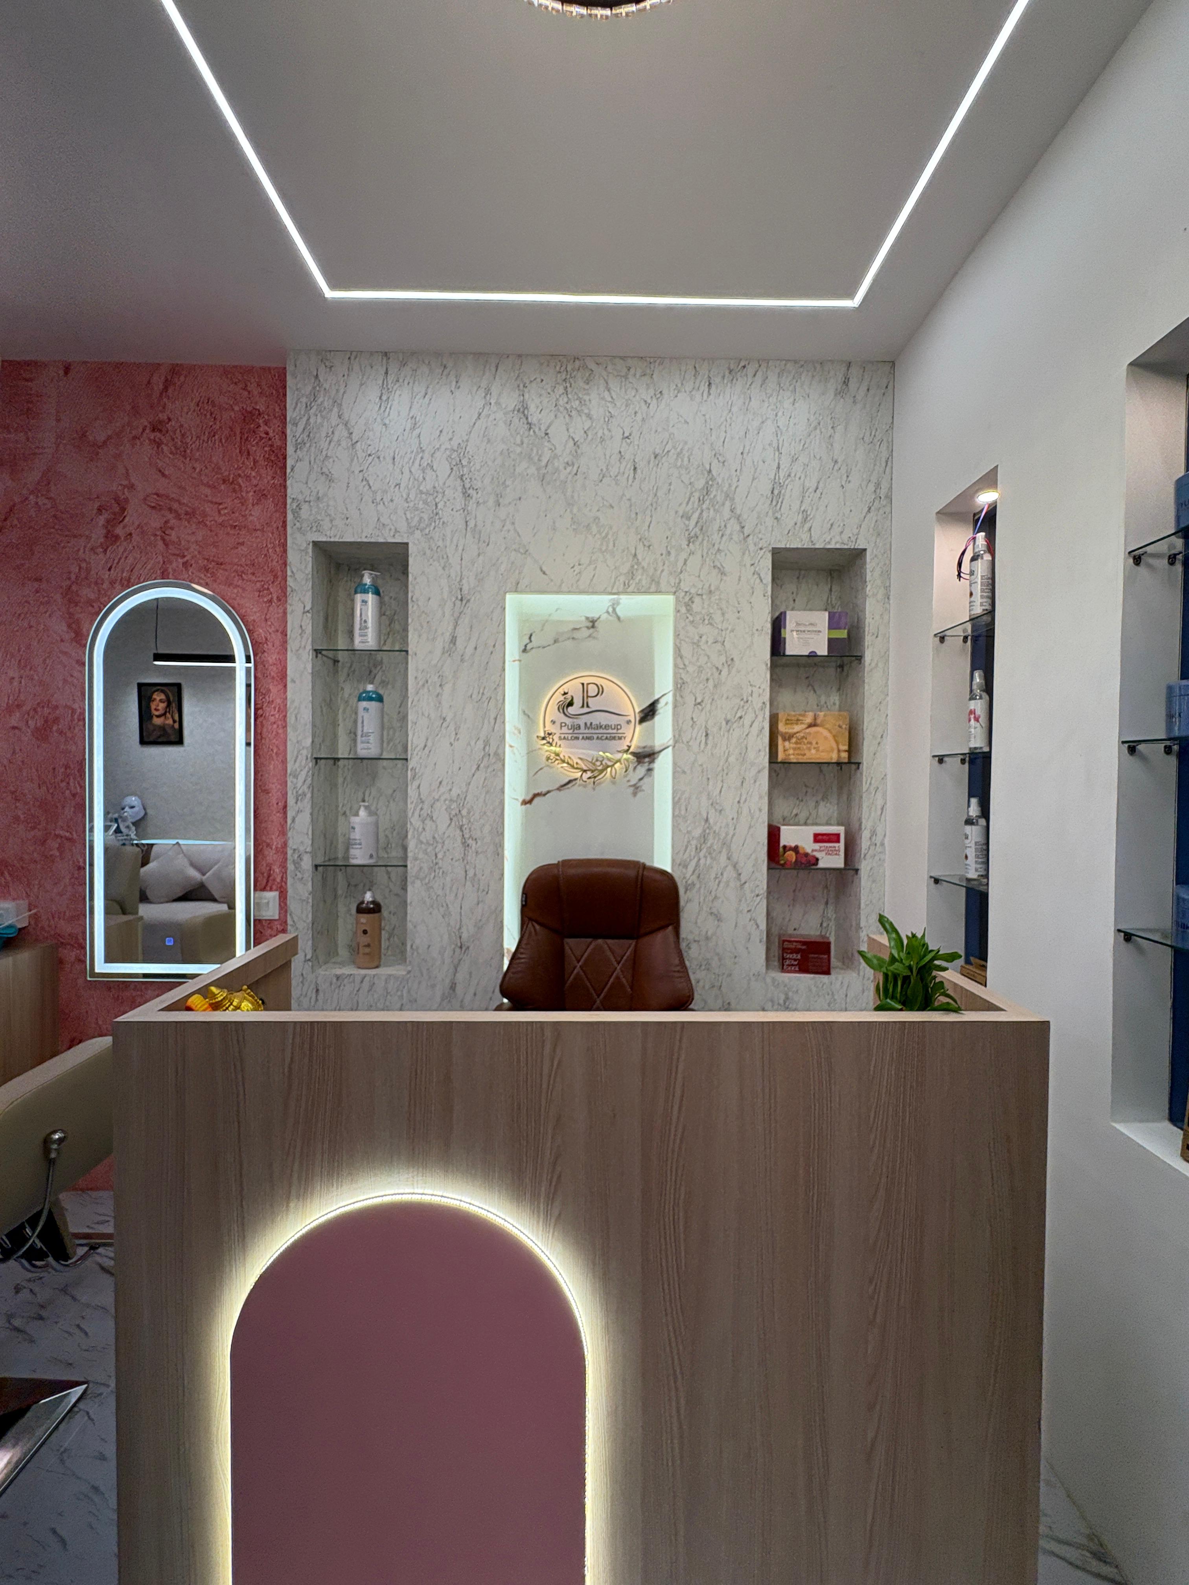
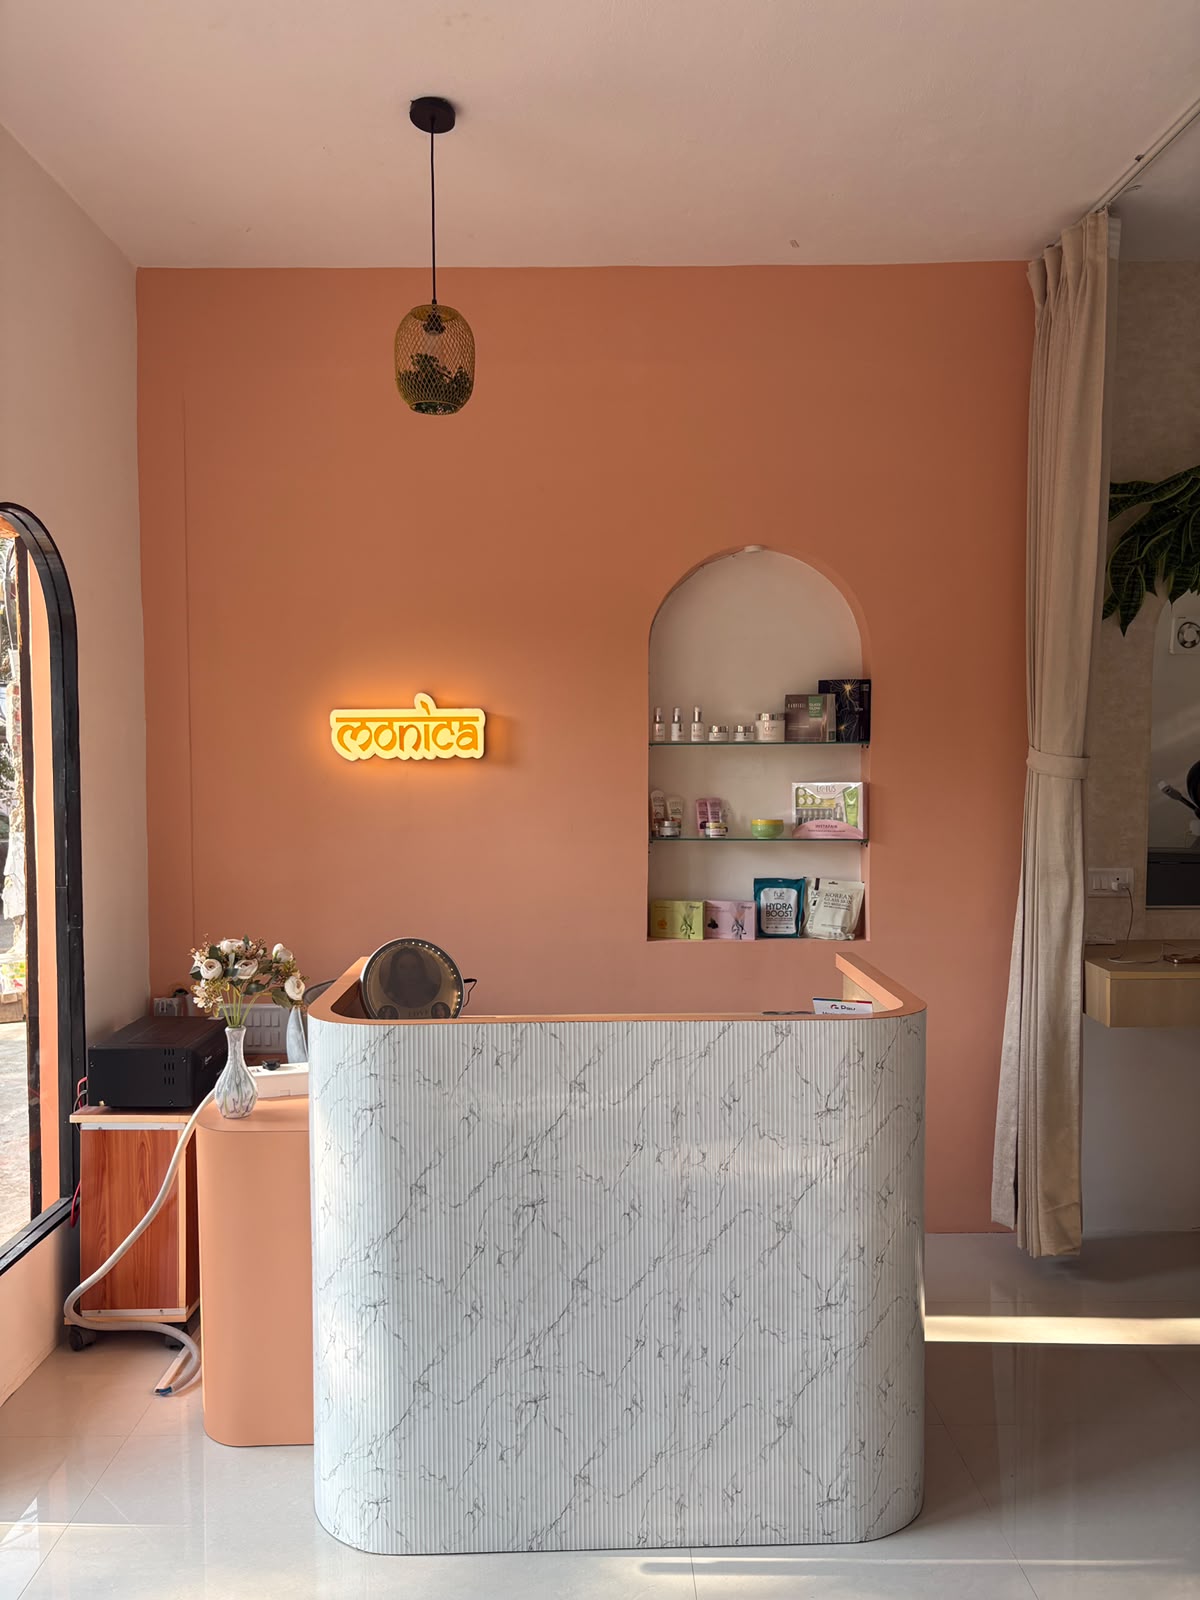
Our Featured Portfolio
Explore our recent premium interior design transformations.
Specialist commercial interior design service for functional workspaces, medical offices, and aesthetic studios. We manage layouts, fit-outs, and compliances to deliver handovers on time.
Hear what our clients have to say about their experience with AKSH Habitat.
NABH-compliant zoning, patient-first reception rooms, and diagnostic areas planned for clinical workflow.
Turnkey execution for multi-department offices. Collaborative workstations, meeting zones, and custom branding.
High-footfall commercial setups, visual merchandising layouts, and premium lighting for product display.
Instagrammable decor, specialized plumbing for wash units, and high-contrast mirror lighting for beauty studios.
Heavy-duty commercial kitchens, exhaust ventilation, and ambient dining areas mapped for service efficiency.
Luxury guest experiences, grand reception lobbies, and acoustics-managed halls for large gatherings.
Smart classroom designs, safe preschool environments, and structured layouts for modern learning centers.
We deliver speed, predictable costs, and compliant spaces designed to secure business operations.
Contract-locked handover schedules. We plan tasks carefully to keep your overhead rental losses minimized.
Detailed cost calculations without hidden fees. The quote we lock in writing is the amount you pay.
Detailed civil structural design, MEP coordination, fire safety code zoning, and medical layout standards.
Explore our recent premium interior design transformations.
Receive an estimate and preliminary spatial layout suggestions within 24 hours.